



$550,000
$564,900
2.6%For more information regarding the value of a property, please contact us for a free consultation.
5 Beds
3.5 Baths
4,057 SqFt
SOLD DATE : 10/23/2026
Key Details
Sold Price $550,000
Property Type Single Family Home
Sub Type Detached Single
Listing Status Sold
Purchase Type For Sale
Square Footage 4,057 sqft
Price per Sqft $135
Subdivision Grove On Kickapoo Creek
MLS Listing ID 12655533
Sold Date 10/23/26
Style Traditional
Bedrooms 5
Full Baths 3
Half Baths 1
HOA Fees $8/ann
Year Built 2024
Annual Tax Amount $13,709
Tax Year 2025
Lot Dimensions 68 X 120
Property Sub-Type Detached Single
Property Description
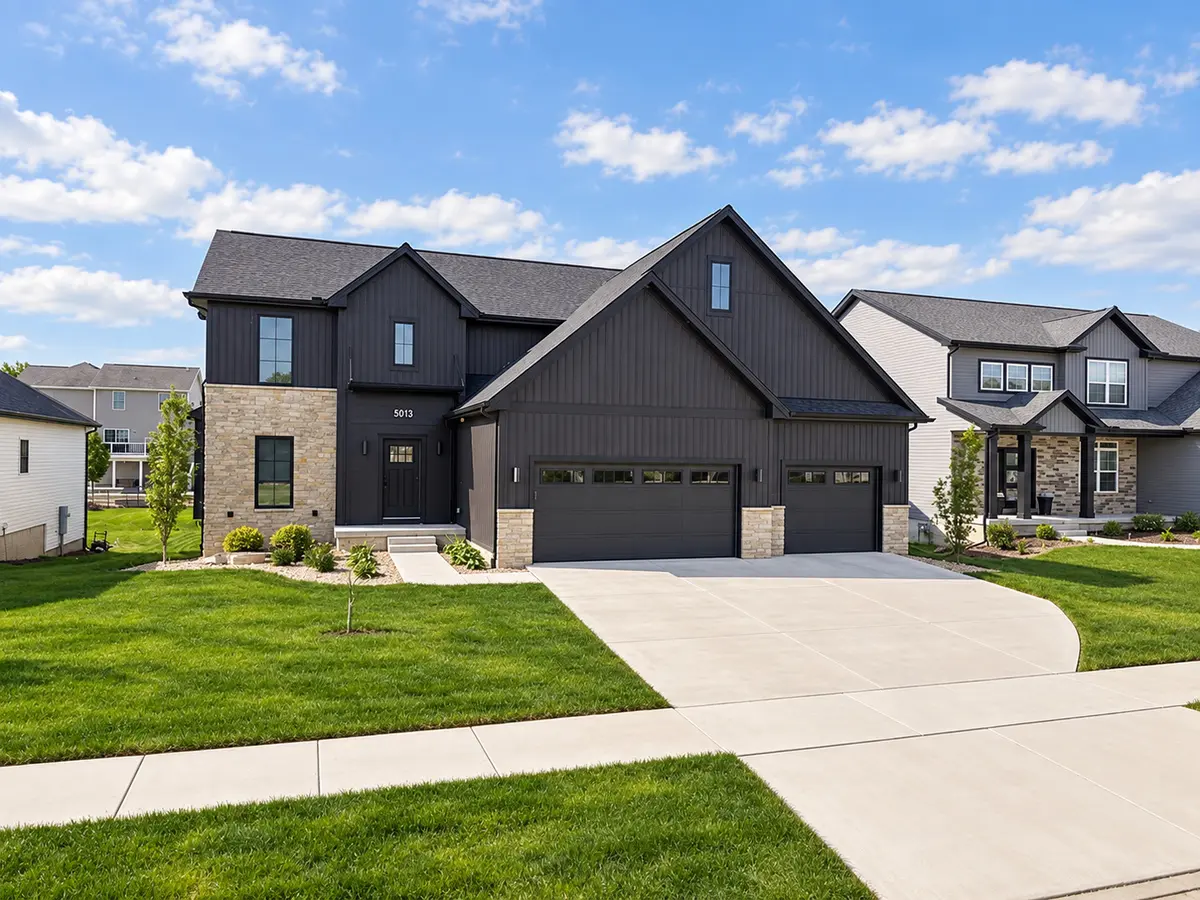
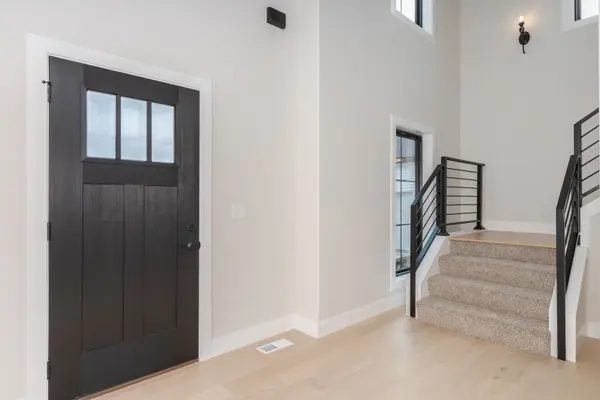
Better than new, this stunning 5-bedroom, 3.5-bath home in the Grove subdivision was built in 2024 and offers exceptional design and functionality throughout. This 1.5-story home features an open floor plan with a dramatic two-story entryway. The spacious custom kitchen showcases white cabinetry, a gorgeous white oak island, quartz countertops, tiled backsplash, stainless steel appliances, and a custom walk-in pantry with a thoughtfully designed hidden door leading directly to the garage - perfect for easy grocery drop-off. Custom trim and millwork can be found throughout the home. The main-level primary suite features a spa-inspired ensuite bath and an upgraded custom walk-in closet. The closet conveniently connects to the laundry room through a pocket door. The spacious laundry room includes custom lockers and abundant storage. The second level offers an open loft area, three sizable bedrooms, and a full bathroom. The finished basement features a large family room with daylight windows, a fifth bedroom, a third full bathroom, and tons of storage space. Enjoy the oversized private backyard and large low-maintenance deck. Additional highlights include a three-car attached garage with epoxy flooring, custom window treatments throughout, sump pump water backup, and upgraded landscaping with beautiful river rock.
Location
State IL
County Mclean
Area Bloomington
Rooms
Basement Partially Finished, Full
Interior
Interior Features Cathedral Ceiling(s), 1st Floor Bedroom, 1st Floor Full Bath, Built-in Features, Walk-In Closet(s), Open Floorplan
Heating Gas
Cooling Central Air
Flooring Hardwood
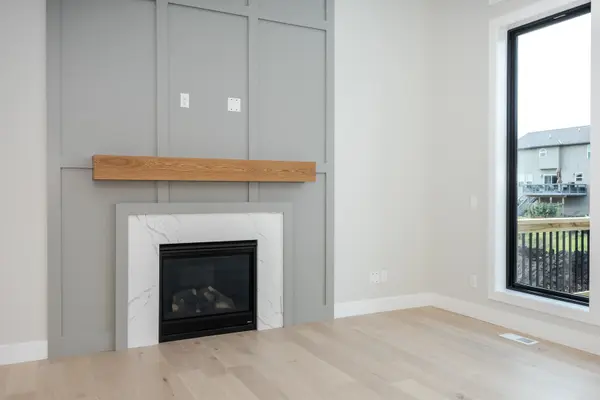
Fireplaces Number 1
Fireplaces Type Gas Log
Fireplace Y
Appliance Range, Microwave, Dishwasher
Laundry Main Level
Exterior
Garage Spaces 3.0
Building
Building Description Vinyl Siding,Stone, No
Sewer Public Sewer
Water Public
Level or Stories 1.5 Story
Structure Type Vinyl Siding,Stone
New Construction false
Schools
Elementary Schools Benjamin Elementary
Middle Schools Evans Jr High
High Schools Normal Community High School
School District 5 , 5, 5
Others
HOA Fee Include Other
Ownership Fee Simple
Special Listing Condition None
Read Less Info
Want to know what your home might be worth? Contact us for a FREE valuation!

Our team is ready to help you sell your home for the highest possible price ASAP

© 2026 Listings courtesy of MRED as distributed by MLS GRID. All Rights Reserved.
Bought with Amanda Wycoff of BHHS Central Illinois, REALTORS
GET MORE INFORMATION
Buyer's Specialist | Broker License ID: 475.200597