1146 Regency CT, Schaumburg, IL 60193
REQUEST A TOUR If you would like to see this home without being there in person, select the "Virtual Tour" option and your agent will contact you to discuss available opportunities.
In-PersonVirtual Tour
$ 330,000
Est. payment | /mo

2 Beds

2.5 Baths

1,200 SqFt


Save
$ 330,000
Est. payment | /mo
Save

2 Beds

2.5 Baths

1,200 SqFt

Key Details

Property Type Townhouse

Sub Type Townhouse-2 Story

Listing Status Active

Purchase Type For Sale

Square Footage 1,200 sqft

Price per Sqft $275

MLS Listing ID 12790336

Bedrooms 2

Full Baths 2

Half Baths 1

HOA Fees $301/mo

Rental Info Yes

Year Built 1990

Annual Tax Amount $5,637

Tax Year 2025

Lot Dimensions 17x122

Property Sub-Type Townhouse-2 Story

Property Description

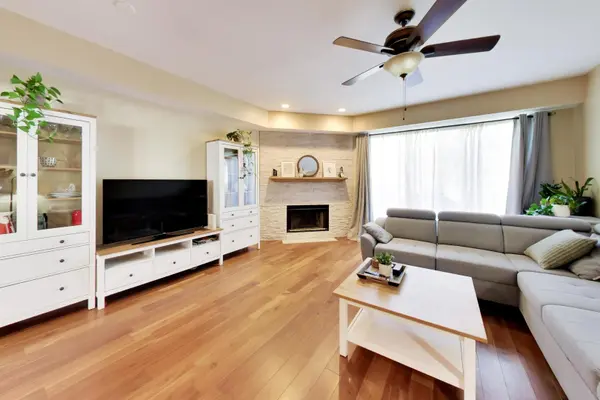
Welcome to this well-maintained 2-bedroom, 2.1-bathroom, two-story townhome tucked away on a cul-de-sac, offering a comfortable layout, and a convenient location. The first floor features an updated kitchen with newer cabinets, tile backsplash, granite countertops, stainless steel appliances, and an eating area. The living room offers a fireplace and sliding glass door leading to the patio, along with an updated half bath. Upstairs, you'll find two primary bedrooms, each with a private bathroom. One bathroom has been updated, and one bedroom includes a walk-in closet. A second-floor laundry room with a full-size washer and dryer adds convenience. Additional updates include newer windows, furnace, central air conditioning, and water heater. The attached one-car garage offers extra attic storage. Conveniently located near shopping, a variety of dining options, and expressway access, this townhome is a great place to call home!

Location

State IL

County Cook

Area Schaumburg

Rooms

Basement None

Interior

Heating Gas, Forced Air

Cooling Central Air

Fireplaces Number 1

Fireplaces Type Wood Burning, Gas Starter

Fireplace Y

Appliance Range, Microwave, Dishwasher, Refrigerator, Washer, Dryer, Disposal, Stainless Steel Appliance(s)

Exterior

Garage Spaces 1.0

Roof Type Asphalt

Building

Dwelling Type Attached Single

Building Description Vinyl Siding, No

Story 2

Sewer Public Sewer

Water Public

Structure Type Vinyl Siding

New Construction false

Schools

Elementary Schools Nathan Hale Elementary School

Middle Schools Jane Addams Junior High School

High Schools Schaumburg High School

School District 54 , 54, 211

Others

HOA Fee Include Parking,Insurance,Exterior Maintenance,Lawn Care,Snow Removal

Ownership Fee Simple w/ HO Assn.

Special Listing Condition None

Pets Allowed Cats OK, Dogs OK

Midwest Real Estate Data (MRED) IDX
Listed by Peter Bellert of  @properties Christies International Real Estate 
Nearby Locations

GET MORE INFORMATION

Cameron Baum
Cameron Baum

Buyer's Specialist | Broker License ID: 475.200597

Name
Phone*
Message

Go tour this home

1146 Regency CT